
Wonderland Home Search Guide:
Sign up to save and rate homes.
We'll recommend homes based on your reactions.
Create custom searches to get notified when new listings go on the market
Save
Ask
Tour
Hide
$3,783,000
90 Days On Site
115 SE Jensen PLCorvallis, OR 97333
For Sale|Townhouse|Active
24
Beds
3
Total Baths
2
Full Baths
1
Partial Bath
12,360
SqFt
$306
/SqFt
2026
Built
County:
Benton
Listing courtesy of Cameron James of Premiere Property Group, LLC (503) 616-1681
Due to the health concerns created by Coronavirus we are offering personal 1-1 online video walkthough tours where possible.
Call Now: 541-510-4665
Is this the listing for you? We can help make it yours.
541-510-4665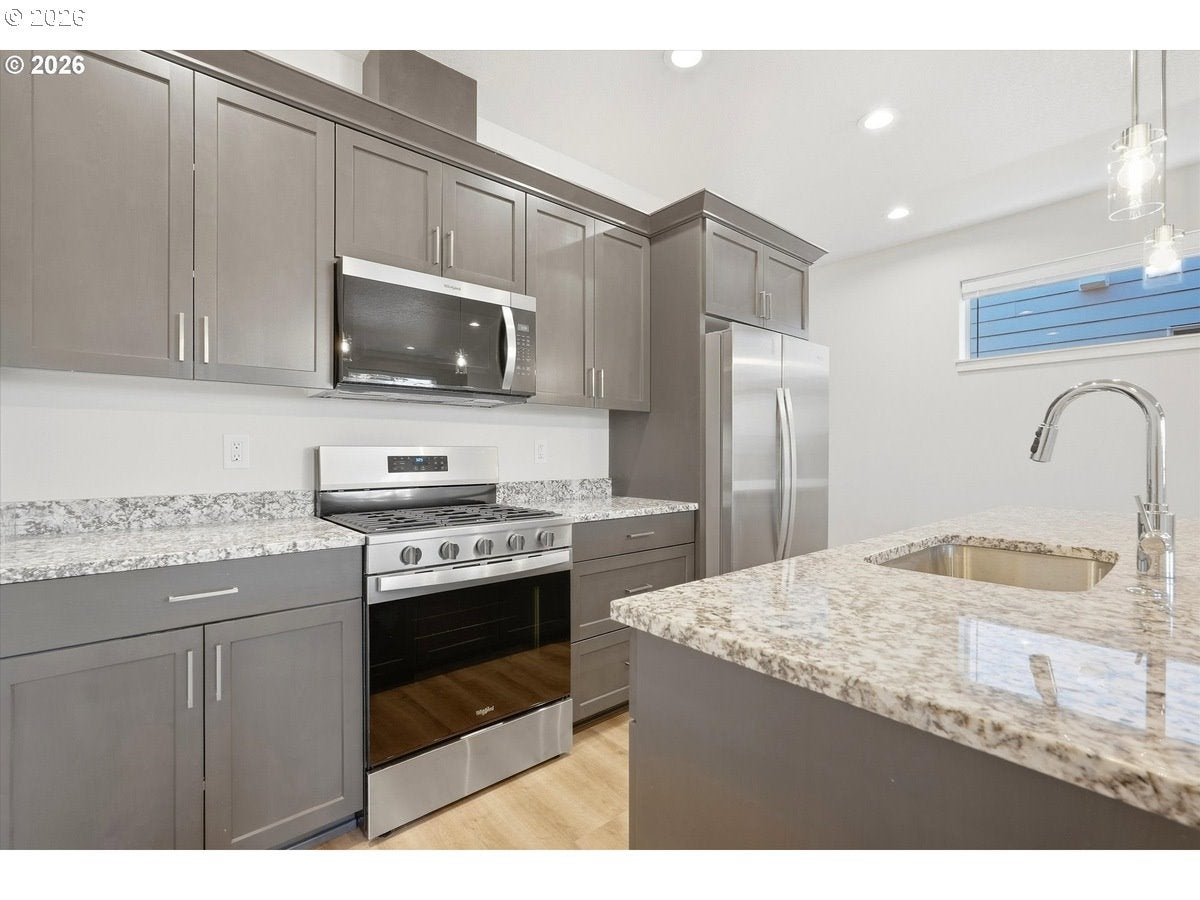
Save
Ask
Tour
Hide
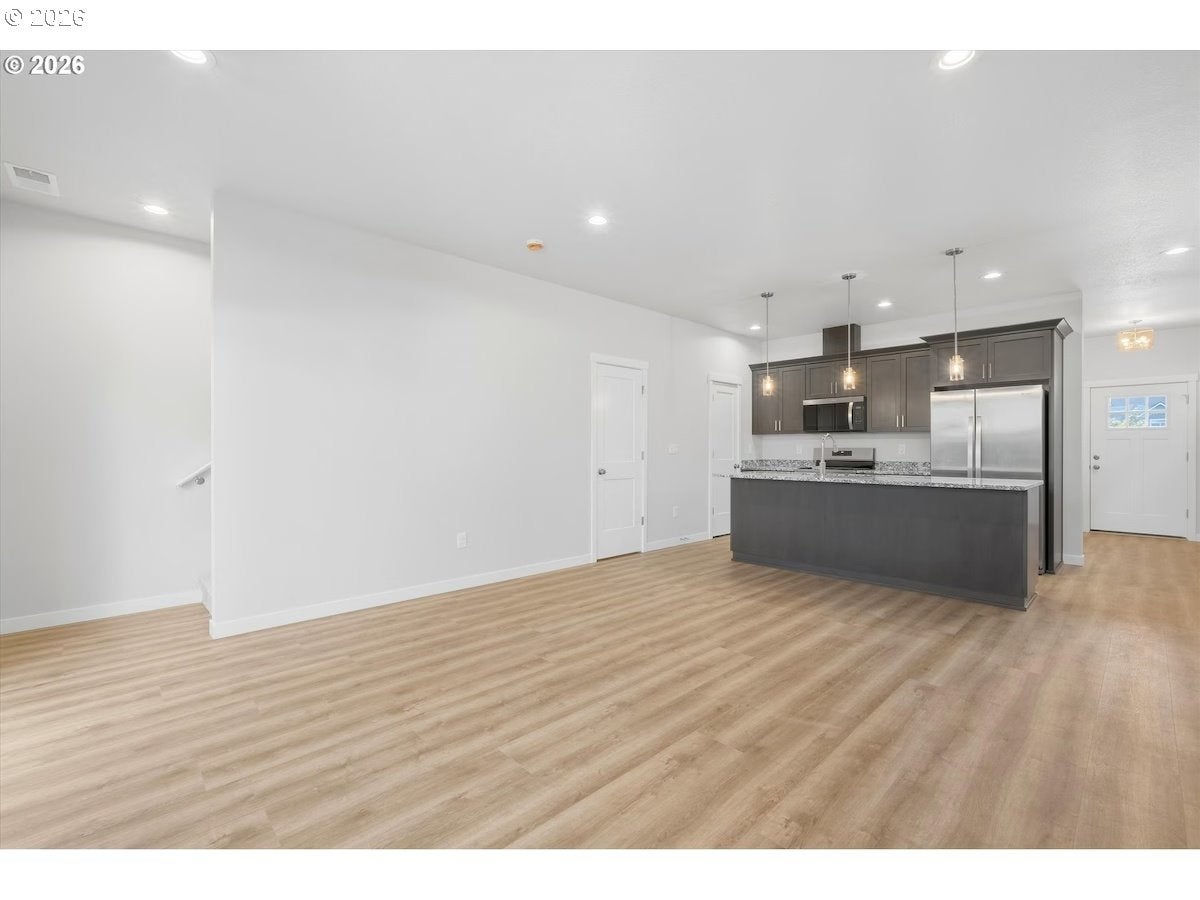
Rare opportunity to acquire a newly built residential portfolio in Corvallis. All constructed in 2026, Jensen place includes 8 doors across 6 separate tax lots, consisting of two duplexes and four townhomes, and a private street. Full eight door portfolio offered at $3,783,000. Additional package configurations available. Seller financing incentive may be available through seller's preferred lender; terms, availability, and qualification determined solely by lender.
Save
Ask
Tour
Hide
Listing Snapshot
Price
$3,783,000
Days On Site
90 Days
Bedrooms
24
Inside Area (SqFt)
12,360 sqft
Total Baths
3
Full Baths
2
Partial Baths
1
Lot Size
0.59 Acres
Year Built
2026
MLS Number
307124236
Status
Active
Property Tax
N/A
HOA/Condo/Coop Fees
N/A
Sq Ft Source
N/A
Friends & Family
Recent Activity
| a week ago | Listing updated with changes from the MLS | |
| a week ago | Price changed to $3,783,000 | |
| 3 months ago | Listing first seen on site |
General Features
Acres
0.59
Attached Garage
Yes
Disclosures
Exempt
Garage
Yes
Garage Spaces
8
Home Warranty
Yes
Land Lease
No
Parking
Garage Door OpenerDrivewayOn StreetAttachedGarage
Parking Spaces
8
Property Condition
New Construction
Property Sub Type
Townhouse
Sewer
Public Sewer
SqFt Total
12360
Style
Stories2Townhouse
Water Source
Public
Zoning
RS-9
Interior Features
Appliances
Gas Water HeaterWasherDryerDishwasherDisposalENERGY STAR Qualified AppliancesFree-Standing Gas RangeMicrowavePlumbed For Ice Maker
Basement
Crawl Space
Cooling
Central Air
Fireplace
Yes
Fireplace Features
Electric
Fireplaces
8
Flooring
Carpet
Heating
Forced Air
Interior
Kitchen IslandPantryVaulted Ceiling(s)
Window Features
Double Pane Windows
Bedroom 1
Level - UpperDescription - _2ndBedroom
Bedroom 2
Level - UpperDescription - _3rdBedroom
Dining Room
Level - MainDescription - DiningRoom
Family Room
Description - FamilyRoom
Great Room
Level - MainDescription - GreatRoom
Kitchen
Level - MainDescription - Kitchen
Laundry
Level - UpperDescription - Laundry
Living Room
Description - LivingRoom
Master Bedroom
Level - UpperDescription - PrimaryBedroom
Save
Ask
Tour
Hide
Exterior Features
Construction Details
Stone
Fencing
Fenced
Lot Features
Level
Patio And Porch
PatioPorch
Roof
Composition
Windows/Doors
Double Pane Windows
Community Features
MLS Area
_220
Financing Terms Available
Cash
Roads
ConcretePaved
Schools
School District
Unknown
Elementary School
Lincoln
Middle School
Linus Pauling
High School
Corvallis
Listing courtesy of Cameron James of Premiere Property Group, LLC (503) 616-1681

The content relating to real estate for sale on this website comes in part from the IDX program of the RMLS™ of Portland, Oregon. Real estate listings held by brokerage firms other than Premiere Property Group, LLC are marked with the RMLS™ logo, and detailed information about these properties includes the names of the listing brokers. Listing content is Copyright © 2026 RMLS™, Portland, Oregon. Some properties which appear for sale on this website may subsequently have sold or may no longer be available.
Last checked 2026-10-22 08:35 PM PDT.
All information provided is deemed reliable but is not guaranteed and should be independently verified
Neighborhood & Commute
Source: Walkscore
Disclosure: Community information and market data powered by Constellation Data Labs. Information is deemed reliable but not guaranteed.
Save
Ask
Tour
Hide
Did you know? You can invite friends and family to your search. They can join your search, rate and discuss listings with you.