Wonderland Home Search Guide:

Save
Ask
Tour
Hide
Share
$4,700,000
-10 Days On Site

3708 SE 139TH AVE
Vancouver, WA 98683

Single Family Residence|Coming Soon
3
Beds
5
Total Baths
3
Full Baths
2
Partial Baths
4,011
SqFt
$1,172
/SqFt
2014
Built
County:
Clark
Listing courtesy of Michelle Beall of Premiere Property Group, LLC (360) 904-7307

Due to the health concerns created by Coronavirus we are offering personal 1-1 online video walkthough tours where possible.
Call Now: 541-510-4665
Is this the listing for you? We can help make it yours.
541-510-4665
3708 SE 139TH AVE3708 SE 139TH AVE3708 SE 139TH AVE3708 SE 139TH AVE
Save
Ask
Tour
Hide
Share

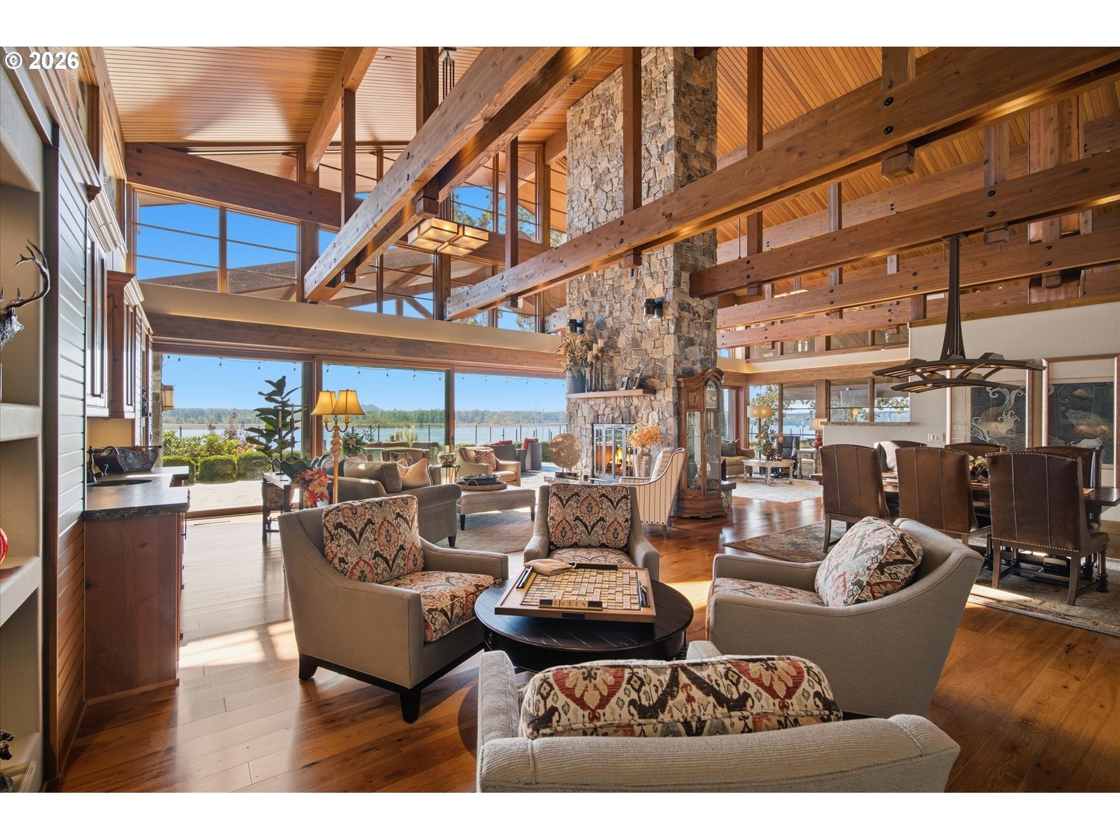
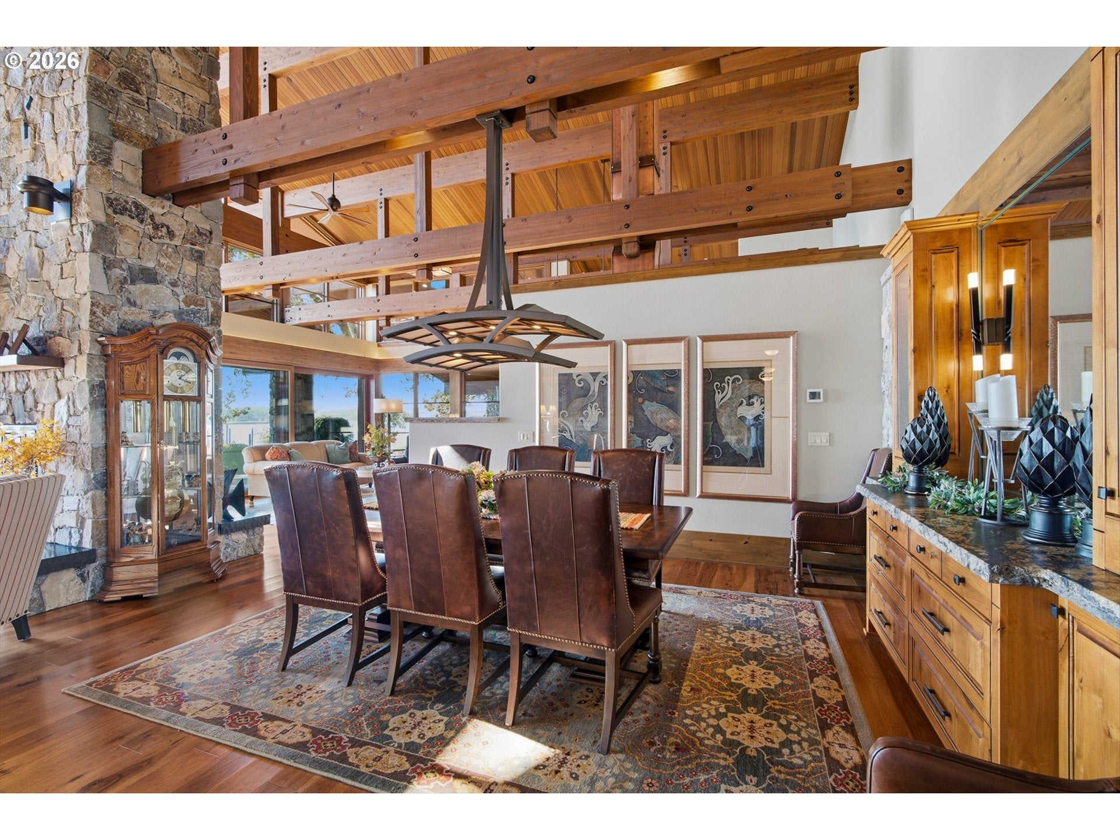
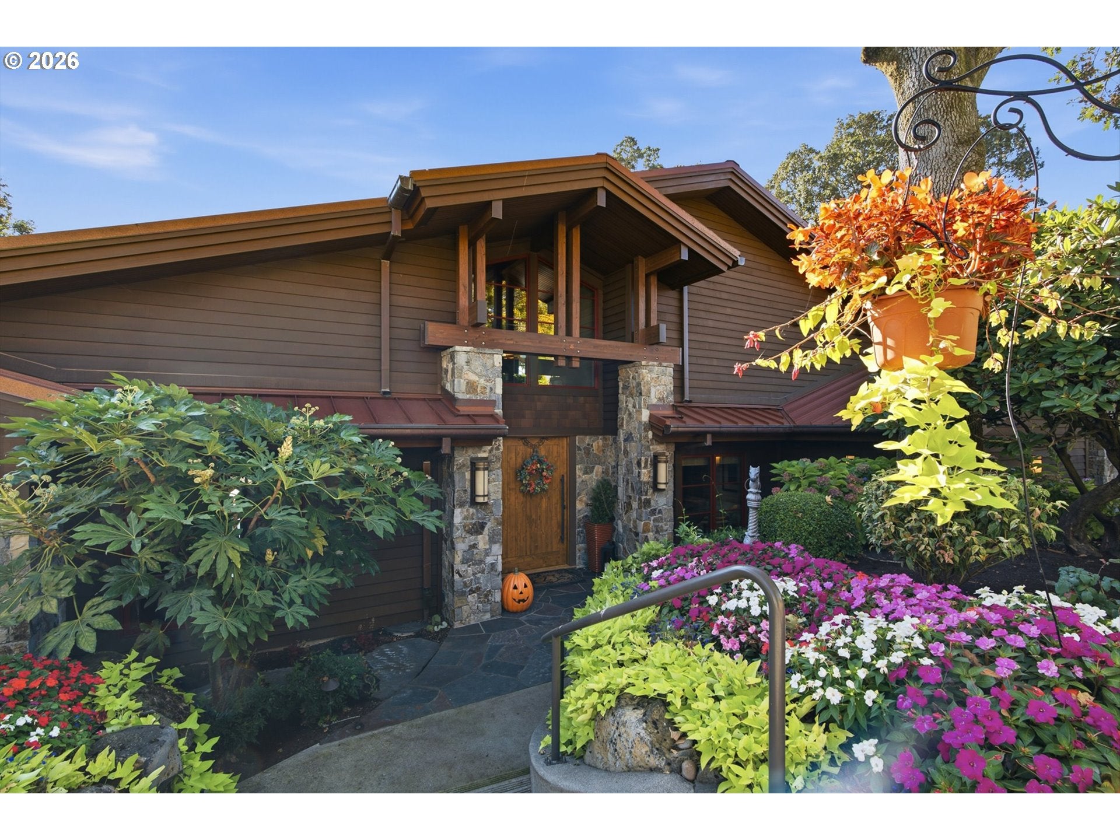
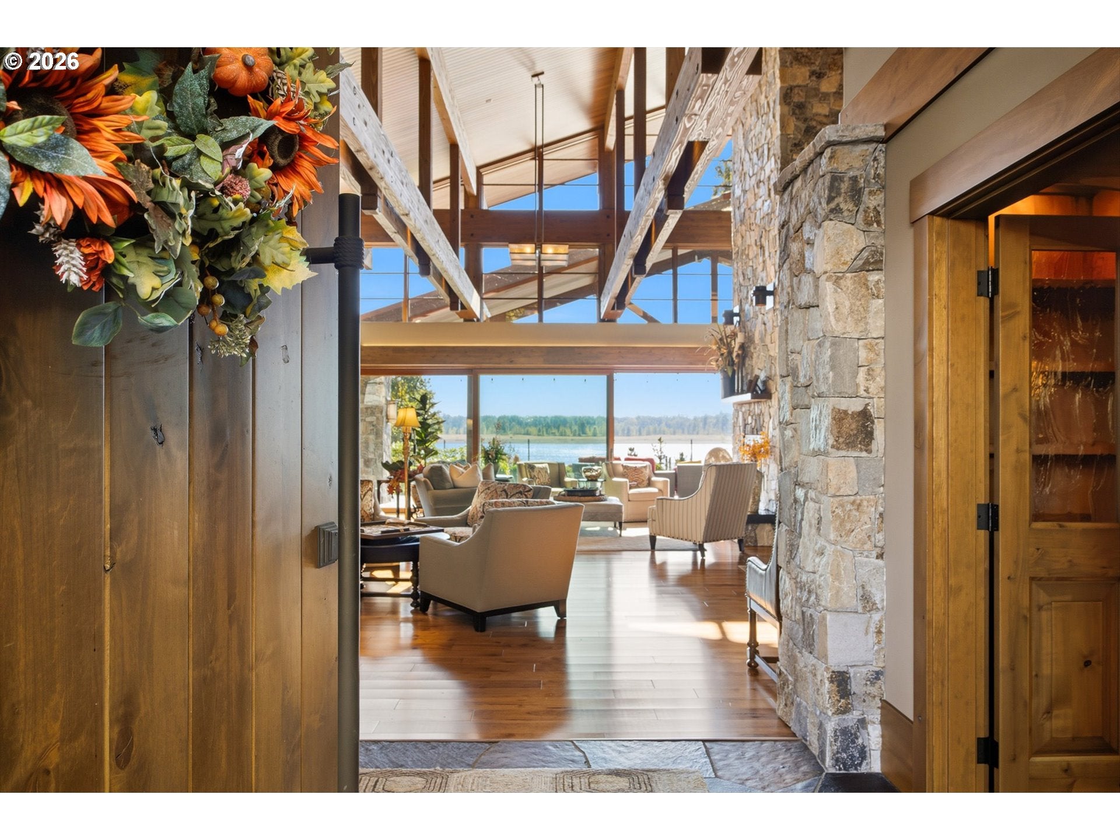
Rare Columbia Riverfront retreat in gated Steamboat Landing! This 4,011 SF single level custom home spans two tax parcels: the home sits on .43 acre plus an adjacent .47-acre lot to the south, along with a .63 acre tide right lot and private dock protected by the neighboring marina. Inside, soaring 25' open beam ceilings, a spacious great room and family room, and stunning two sided rock gas fireplace create a warm Northwest lodge feel. Expansive glass doors open the living spaces directly to the covered riverfront patios, with additional glass doors from the primary suite for seamless indoor/outdoor living. The gourmet kitchen features Sub Zero refrigeration, Wolf appliances, knotty alder cabinetry and a dramatic copper range hood. Outdoor entertaining includes a built in BBQ, griddle, large gas burner, fire pit and 7 natural gas overhead heaters. Professionally landscaped grounds feature an irrigation well with newer pump and sprinkler system. Oversized circular drive, RV hookup and spacious 2 car garage complete this truly one of a kind riverfront property!

Save
Ask
Tour
Hide
Share
Listing Snapshot
Price 
$4,700,000
Days On Site 
-10 Days
Bedrooms 
3
Inside Area (SqFt) 
4,011 sqft
Total Baths 
5
Full Baths 
3
Partial Baths 
2
Lot Size 
1.53 Acres
Year Built 
2014
MLS Number 
462341597
Status 
Coming Soon
Property Tax 
$26,235.46
HOA/Condo/Coop Fees 
$125 monthly
Sq Ft Source 
N/A
Friends & Family
Recent Activity
just nowListing first seen on site
5 hours agoListing updated with changes from the MLS
General Features
Acres 
1.53
Attached Garage 
Yes
Disclosures 
Disclosure
Foundation 
Concrete Perimeter
Garage 
Yes
Garage Spaces 
2
Land Lease 
No
Parking 
Garage Door OpenerDrivewayRV Access/ParkingAttachedGarage
Parking Spaces 
2
Property Sub Type 
Single Family Residence
Security 
Security GateSecurity System Leased
Sewer 
Public Sewer
SqFt Total 
4011
Style 
Stories1CustomStyle
Water Source 
WellPublic
Zoning 
R-4
Interior Features
Appliances 
OvenGas Water HeaterWasherDryerWater PurifierWater SoftenerBuilt-In RangeBuilt-In RefrigeratorConvection OvenDishwasherDisposalENERGY STAR Qualified AppliancesFree-Standing Gas RangeInstant Hot WaterMicrowavePlumbed For Ice MakerRange HoodWine Cooler
Basement 
Crawl Space
Cooling 
Ceiling Fan(s)Central Air
Fireplace 
Yes
Fireplace Features 
Gas
Fireplaces 
1
Flooring 
HardwoodWood
Heating 
Forced Air
Interior 
Kitchen IslandPantryCentral VacuumHigh CeilingsHigh Speed Internet
Window Features 
Double Pane Windows
Bedroom 1 
Level - MainDescription - _2ndBedroom
Bedroom 2 
Level - MainDescription - _3rdBedroom
Den 
Level - MainDescription - Den
Dining Room 
Level - MainDescription - DiningRoom
Entry Room 
Level - MainDescription - Entry
Family Room 
Level - MainDescription - FamilyRoom
Great Room 
Level - MainDescription - GreatRoom
Kitchen 
Level - MainDescription - Kitchen
Living Room 
Description - LivingRoom
Master Bedroom 
Level - MainDescription - PrimaryBedroom
Utility Room 
Level - MainDescription - UtilityRoom
Save
Ask
Tour
Hide
Share
Exterior Features
Construction Details 
Cedar
Exterior 
Built-in BarbecueDockFire PitGardenRV Hookup
Lot Features 
SlopedCorner LotGentle SlopingSecludedWaterfront
Other Structures 
Outbuilding
Patio And Porch 
CoveredPatio
Roof 
Metal
View 
River
Waterfront 
Yes
Waterfront Features 
River Front
Waterview 
River
Windows/Doors 
Double Pane Windows
Community Features
Accessibility Features 
Therapeutic Whirlpool
Association Amenities 
Management
Association Fee 
$375.0
Association Fee Frequency 
Quarterly
MLS Area 
_24
Financing Terms Available 
CashConventionalFHAVA Loan
Roads 
Paved
Schools
School District
Unknown
Elementary School
Fishers Landing
Middle School
Shahala
High School
Mountain View
Listing courtesy of Michelle Beall of Premiere Property Group, LLC (360) 904-7307


The content relating to real estate for sale on this website comes in part from the IDX program of the RMLS™ of Portland, Oregon. Real estate listings held by brokerage firms other than Premiere Property Group, LLC are marked with the RMLS™ logo, and detailed information about these properties includes the names of the listing brokers. Listing content is Copyright © 2026 RMLS™, Portland, Oregon. Some properties which appear for sale on this website may subsequently have sold or may no longer be available.

Last checked 2026-10-21 06:18 PM PDT.

All information provided is deemed reliable but is not guaranteed and should be independently verified

Neighborhood & Commute
Source: Walkscore
Disclosure: Community information and market data powered by Constellation Data Labs. Information is deemed reliable but not guaranteed.
Save
Ask
Tour
Hide
Share

Let us find

Your

perfect home.

Desired Region
Setting
Add a specific city
Distance from specific location
Personal Info *
Max Price
Anything else you'd like to tell us?
Success!
We have received your request and you can expect a follow up call shortly.
In the meantime, have you met the team yet?
GET TO KNOW US
OOPS! The form didn't go through. Make sure you filled out every required part. If the problem persists, please contact us by phone at 541-555-5555