Wonderland Home Search Guide:

Save
Ask
Tour
Hide
Share
$2,895,000
244 Days On Site

17785 EVERWILD CIR
Bend, OR 97707

Single Family Residence|Pending
5
Beds
6
Total Baths
6
Full Baths
4,695
SqFt
$617
/SqFt
2026
Built
Subdivision:
CALDERA SPRINGS
County:
Deschutes
Listing courtesy of Kristin Long of Sunriver Realty (541) 408-8853

Due to the health concerns created by Coronavirus we are offering personal 1-1 online video walkthough tours where possible.
Call Now: 541-510-4665
Is this the listing for you? We can help make it yours.
541-510-4665
17785 EVERWILD CIR17785 EVERWILD CIR17785 EVERWILD CIR17785 EVERWILD CIR
Save
Ask
Tour
Hide
Share

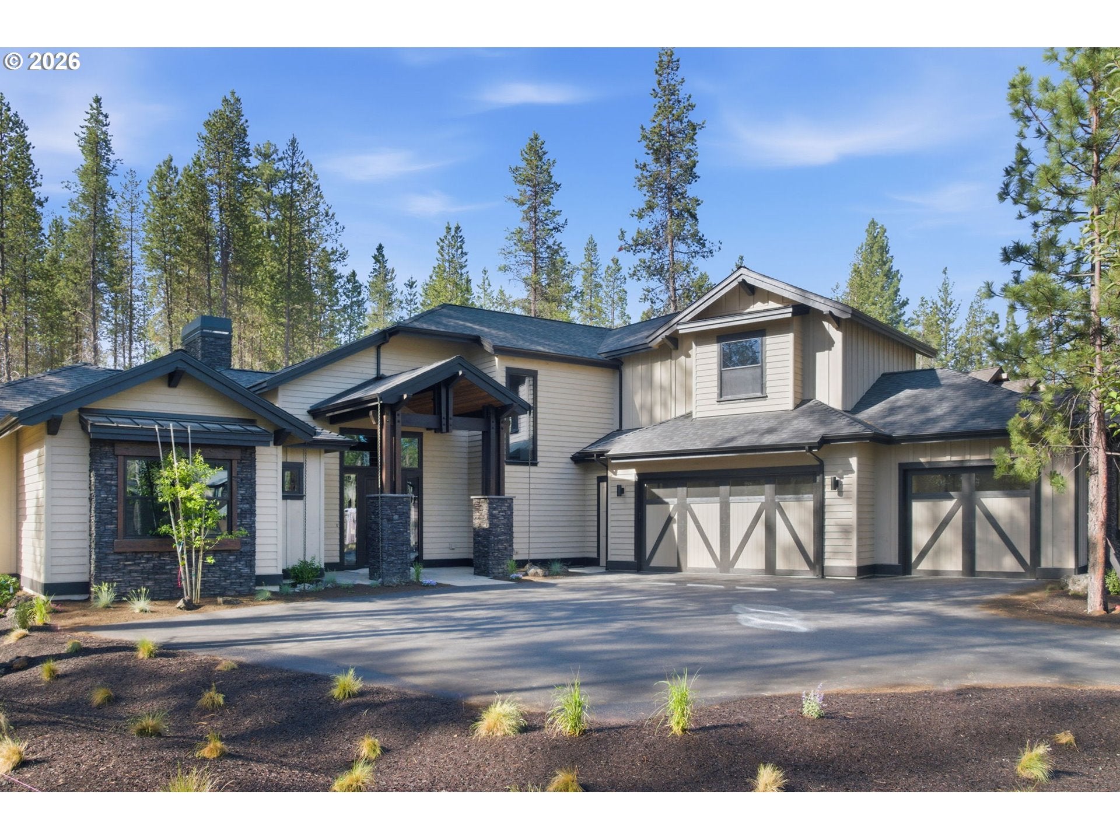
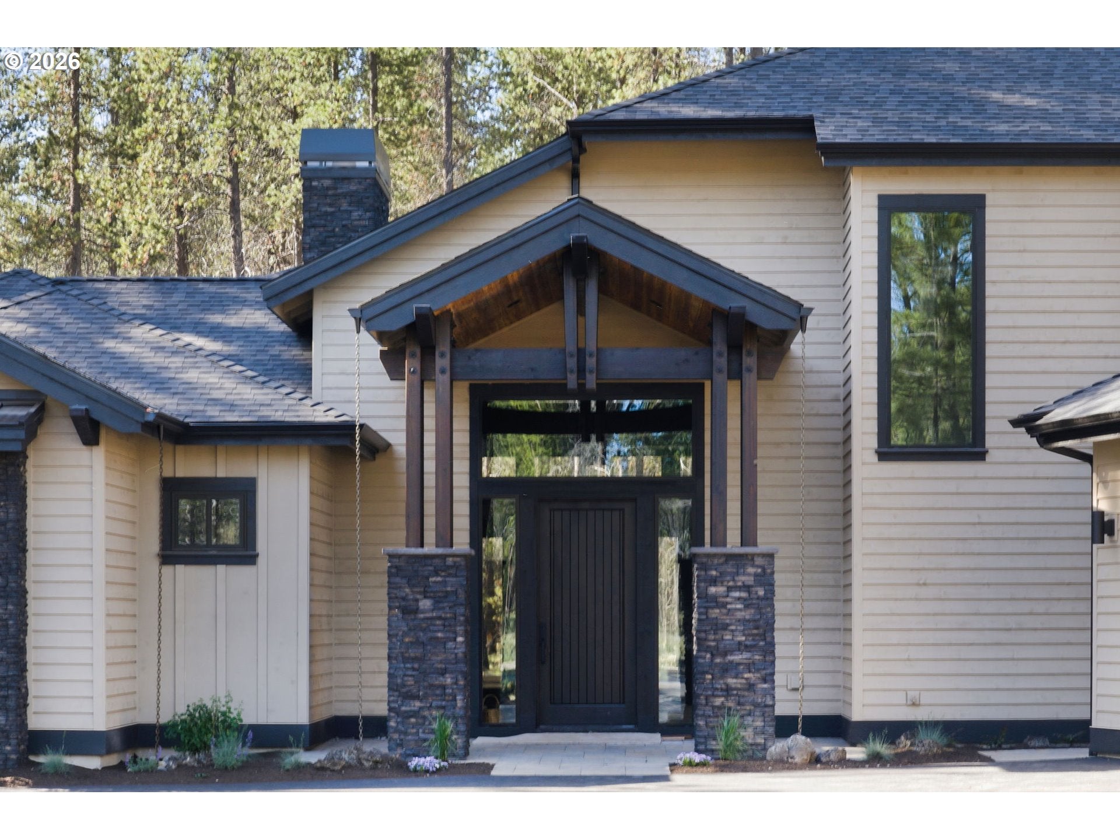
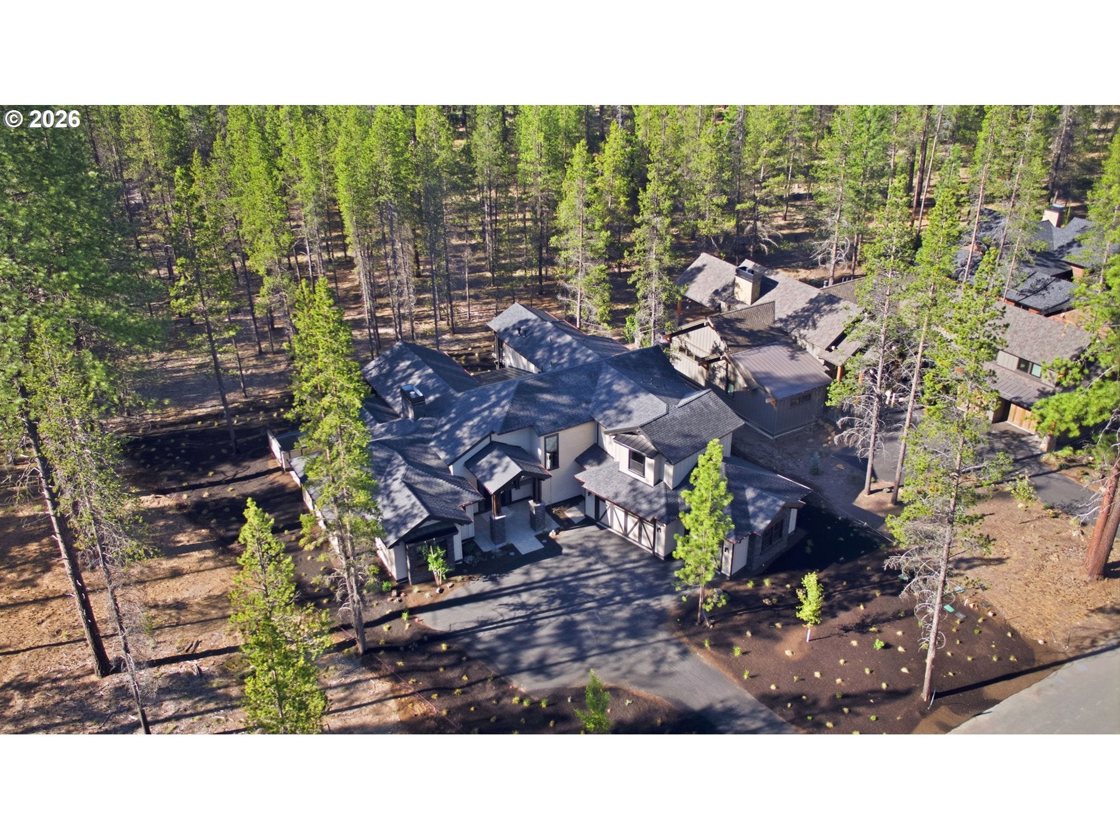
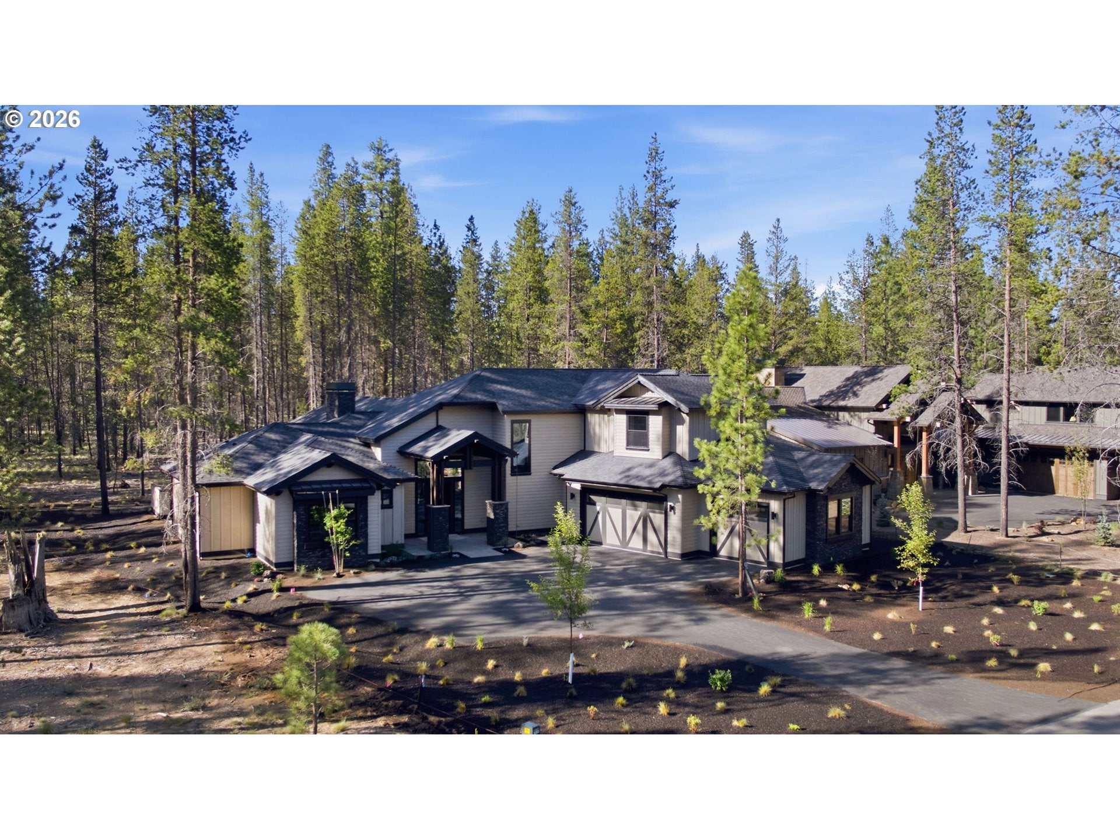
A one-of-a-kind custom design home on Everwild Circle. This level .41-acre parcel borders the natural beauty of a forever protected 220-acre Wildlife Forest Preserve. Every detail celebrates luxury finishes such as grand vaulted spacious great room with custom up lit solid wood beams, rocked fireplace from floor to ceiling accented with a custom ironwork screen. Large sliding door to the covered outdoor living space features paver surfaces, rocked columns, built in firepit, BBQ, and private hot tub. 4 Primary ensuites bedrooms, 3 on the main level with exterior doors to outdoor patio, and 1 upstairs with a private viewing deck. 9' Vaulted bonus room, and bunk room with built-in bed system. Kitchen and dining with soaring 12' ceilings, custom cabinetry featuring Wolf and Subzero appliances, and butler’s pantry. Den or 6th bedroom option. The result is a refined thoughtful design, and timeless Northwest luxury. Full Features List available upon request CCB#170554

Save
Ask
Tour
Hide
Share
Listing Snapshot
Price 
$2,895,000
Days On Site 
244 Days
Bedrooms 
5
Inside Area (SqFt) 
4,695 sqft
Total Baths 
6
Full Baths 
6
Partial Baths 
N/A
Lot Size 
0.41 Acres
Year Built 
2026
MLS Number 
554640297
Status 
Pending
Property Tax 
$3,746.98
HOA/Condo/Coop Fees 
$360 monthly
Sq Ft Source 
N/A
Friends & Family
Recent Activity
2 weeks agoListing updated with changes from the MLS
2 weeks agoStatus changed to Pending
2 months agoPrice changed to $2,895,000
8 months agoListing first seen on site
General Features
Acres 
0.41
Attached Garage 
Yes
Disclosures 
Exempt
Garage 
Yes
Garage Spaces 
3
Home Warranty 
Yes
Land Lease 
No
Parking 
Garage Door OpenerDrivewayAttachedGarage
Parking Spaces 
3
Property Condition 
New Construction
Property Sub Type 
Single Family Residence
Sewer 
Public Sewer
SqFt Total 
4695
Style 
CustomStyleNWContemporary
Water Source 
Public
Interior Features
Appliances 
OvenGas Water HeaterWasherDryerBuilt-In RangeBuilt-In RefrigeratorConvection OvenDishwasherDisposalDouble OvenENERGY STAR Qualified AppliancesMicrowaveRange HoodWine Cooler
Basement 
None
Cooling 
Ceiling Fan(s)Central AirENERGY STAR Qualified Equipment
Fireplace 
Yes
Fireplace Features 
Gas
Fireplaces 
3
Flooring 
HardwoodTileWoodCarpet
Heating 
ENERGY STAR Qualified EquipmentForced Air
Interior 
Kitchen IslandPantryVaulted Ceiling(s)High CeilingsHigh Speed InternetSoaking Tub
Spa 
Yes
Bedroom 1 
Level - MainDescription - _2ndBedroom
Bedroom 2 
Level - MainDescription - _3rdBedroom
Dining Room 
Level - MainDescription - DiningRoom
Family Room 
Level - UpperDescription - FamilyRoom
Great Room 
Level - MainDescription - GreatRoom
Kitchen 
Level - MainDescription - Kitchen
Living Room 
Level - MainDescription - LivingRoom
Master Bedroom 
Level - MainDescription - PrimaryBedroom
Save
Ask
Tour
Hide
Share
Exterior Features
Exterior 
Built-in BarbecueFire Pit
Lot Features 
Level
Patio And Porch 
CoveredDeckPatioPorch
Roof 
Composition
Spa 
Yes
Community Features
Association Amenities 
Tennis Court(s)Basketball CourtGatedPoolRecreation Facilities
Association Fee 
$360.0
Association Fee Frequency 
Monthly
MLS Area 
_320
Financing Terms Available 
CashConventional
Roads 
Paved
Schools
School District
Unknown
Elementary School
Three Rivers
Middle School
Three Rivers
High School
Caldera
Listing courtesy of Kristin Long of Sunriver Realty (541) 408-8853


The content relating to real estate for sale on this website comes in part from the IDX program of the RMLS™ of Portland, Oregon. Real estate listings held by brokerage firms other than Sunriver Realty are marked with the RMLS™ logo, and detailed information about these properties includes the names of the listing brokers. Listing content is Copyright © 2026 RMLS™, Portland, Oregon. Some properties which appear for sale on this website may subsequently have sold or may no longer be available.

Last checked 2026-10-21 09:25 PM PDT.

All information provided is deemed reliable but is not guaranteed and should be independently verified

Neighborhood & Commute
Source: Walkscore
Disclosure: Community information and market data powered by Constellation Data Labs. Information is deemed reliable but not guaranteed.
Save
Ask
Tour
Hide
Share

Let us find

Your

perfect home.

Desired Region
Setting
Add a specific city
Distance from specific location
Personal Info *
Max Price
Anything else you'd like to tell us?
Success!
We have received your request and you can expect a follow up call shortly.
In the meantime, have you met the team yet?
GET TO KNOW US
OOPS! The form didn't go through. Make sure you filled out every required part. If the problem persists, please contact us by phone at 541-555-5555