Wonderland Home Search Guide:

Save
Ask
Tour
Hide
Share
$4,495,000
42 Days On Site

850 YORK RD
Lake Oswego, OR 97034

For Sale|Single Family Residence|Active
5
Beds
6
Total Baths
5
Full Baths
1
Partial Bath
5,380
SqFt
$836
/SqFt
2025
Built
County:
Clackamas
Listing courtesy of Kelly Calabria of Opt (503) 806-2972

Due to the health concerns created by Coronavirus we are offering personal 1-1 online video walkthough tours where possible.
Call Now: 541-510-4665
Is this the listing for you? We can help make it yours.
541-510-4665
850 YORK RD850 YORK RD850 YORK RD850 YORK RD
Save
Ask
Tour
Hide
Share

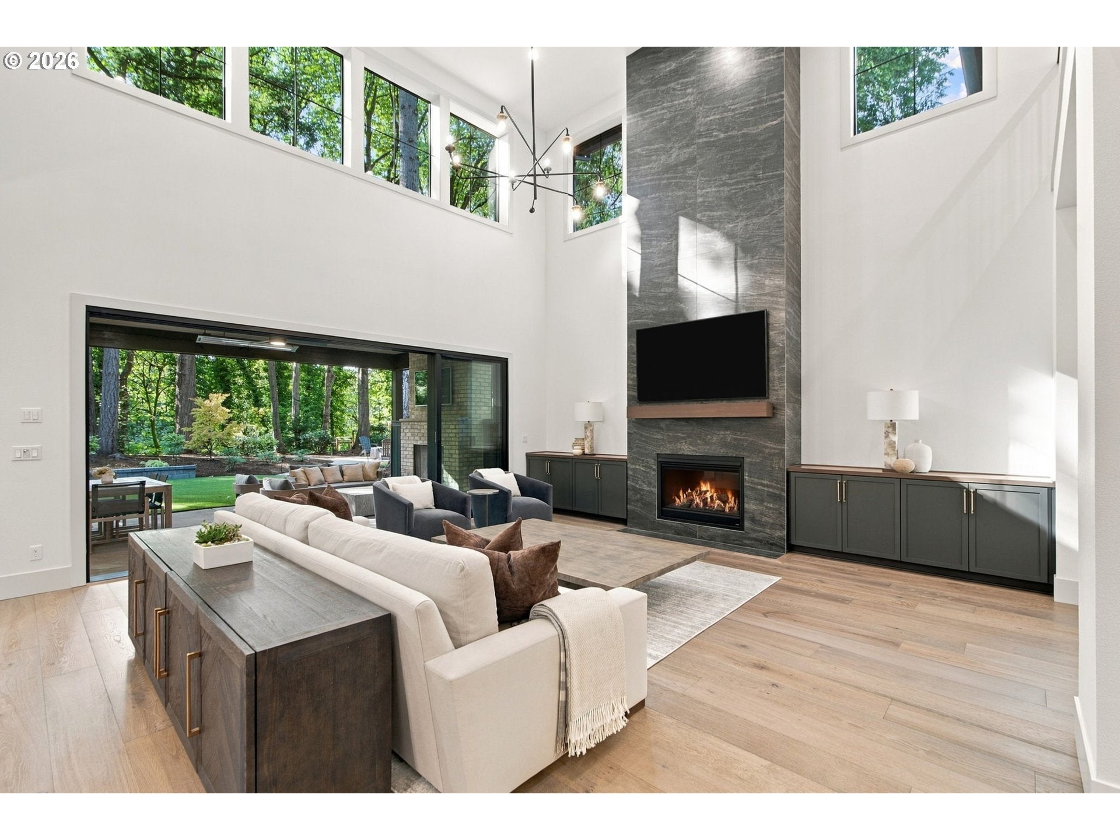
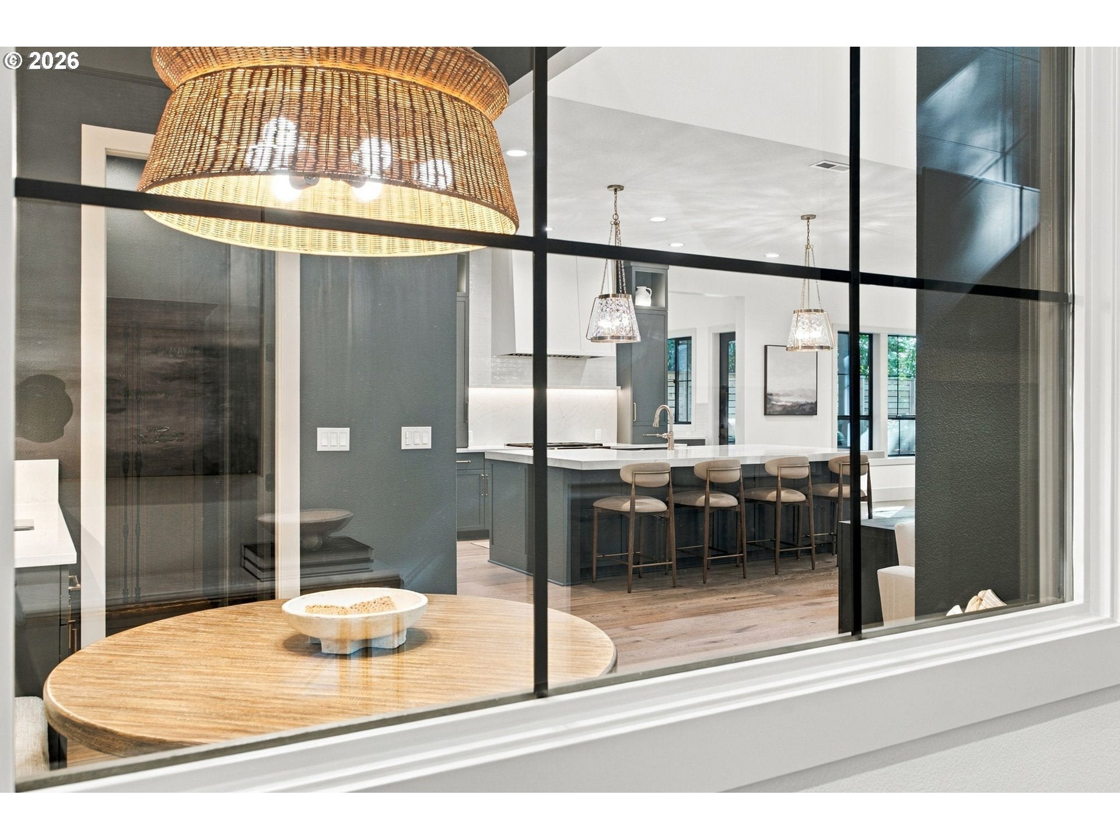
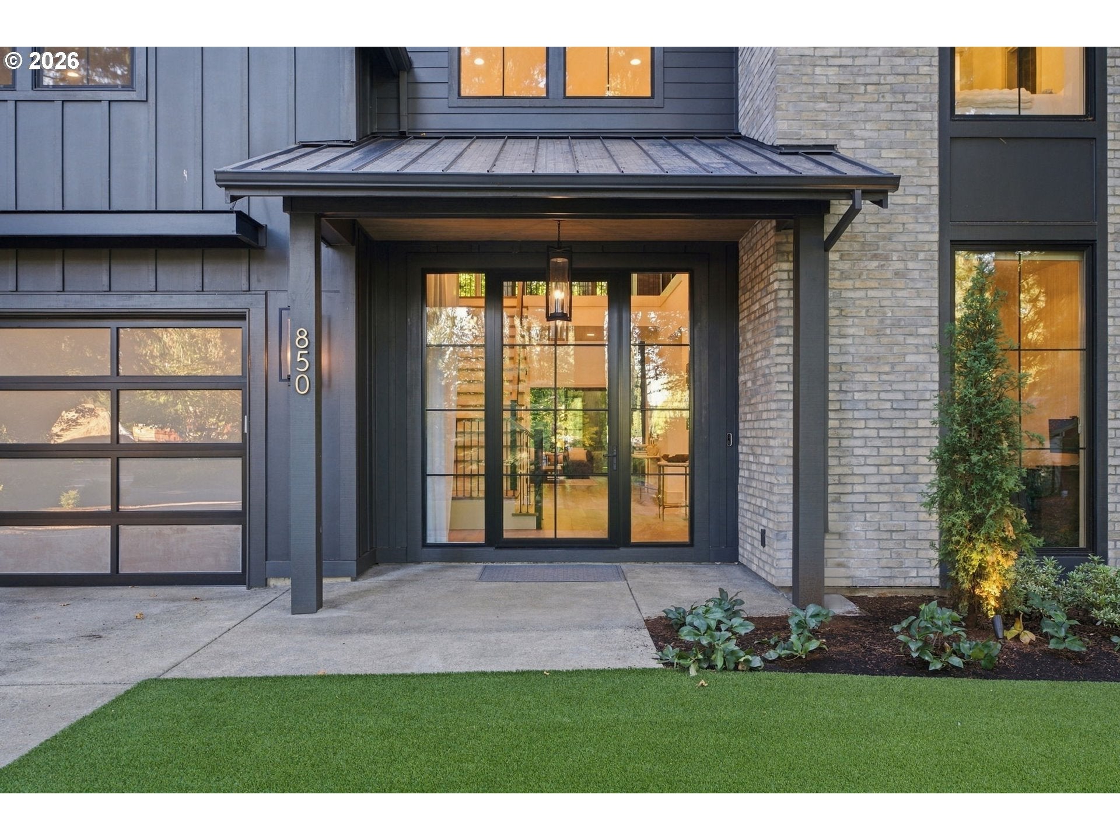
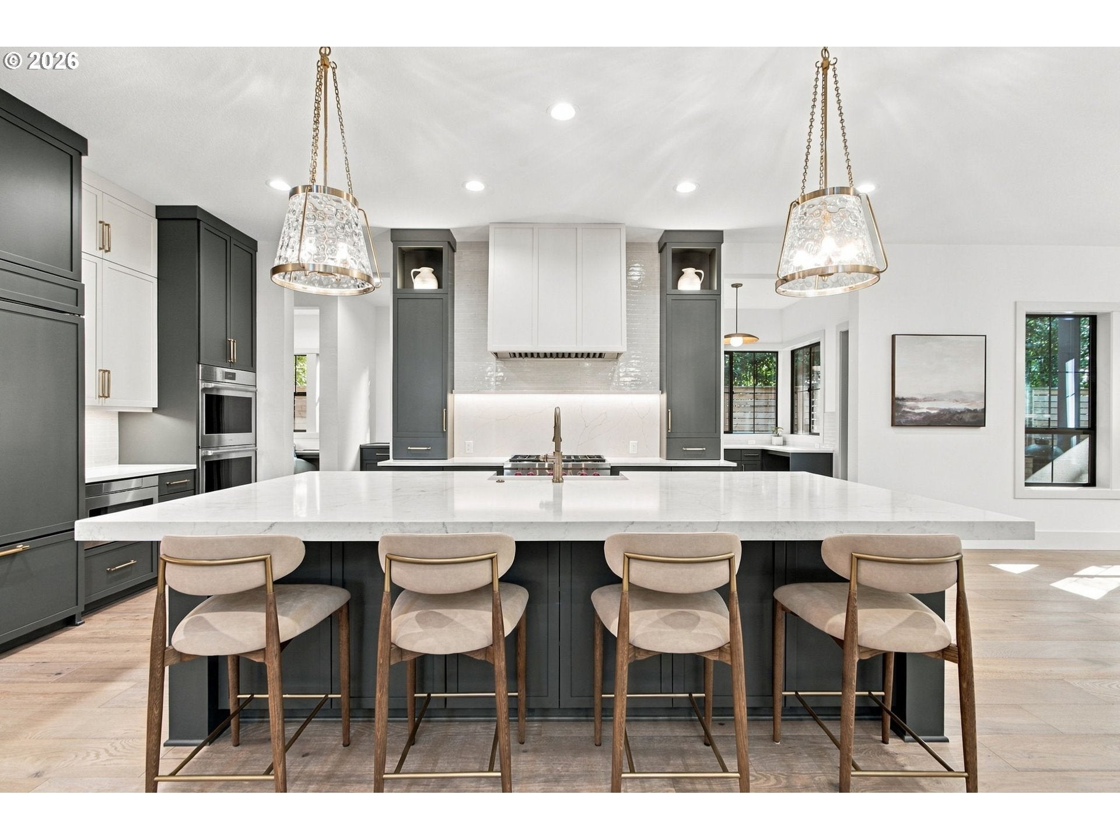
An exceptional home in one of Lake Oswego’s most ideal locations, with everything that makes this community special right at your fingertips. Backing to the natural beauty of Tryon Creek State Natural Area w/ hiking trails, and adjacent to the walkable streets of First Addition, this home offers a peaceful, private setting just minutes from downtown Lake Oswego’s restaurants, boutiques, farmers market, lake amenities and community events.Built in 2025, the home still has that unmistakable new feel, with high-end finishes, thoughtful design and exceptional craftsmanship throughout. Designed for elevated everyday living and effortless entertaining, the floor plan includes five bedrooms, each with access to its own dedicated bath (four ensuite), including main-level guest quarters with a private porch and nearby laundry. At the heart of the home, the showpiece kitchen features Wolf and Sub-Zero appliances, polished quartz surfaces and custom lighting. An adjacent scullery keeps the hardworking side of the kitchen tucked away with a prep sink, second dishwasher, refrigerator and abundant storage, allowing the main kitchen to remain polished and guest-ready. The great room is anchored by a dramatic floor-to-ceiling fireplace and custom built-ins, while a dedicated wine lounge with wet bar and built-in nook creates an intimate space for entertaining. Expansive stacking glass doors open both the living and dining rooms to a covered outdoor living room with skylights, dual heaters and a second gas fireplace. A separate covered porch with built-in BBQ extends the indoor-outdoor lifestyle year-round. Upstairs, the primary suite is a true retreat with a private balcony, dual walk-in closets and a spa-inspired bath.With access to brand new Forest Hills Elementary, planned for completion in 2028, and the Forest Hills Lake/Boat Easement, this home puts nature, the lake, schools and downtown all within easy reach, a location that truly captures the best of Lake Oswego living.

Save
Ask
Tour
Hide
Share
Listing Snapshot
Price 
$4,495,000
Days On Site 
42 Days
Bedrooms 
5
Inside Area (SqFt) 
5,380 sqft
Total Baths 
6
Full Baths 
5
Partial Baths 
1
Lot Size 
0.46 Acres
Year Built 
2025
MLS Number 
585552087
Status 
Active
Property Tax 
$32,208.14
HOA/Condo/Coop Fees 
N/A
Sq Ft Source 
N/A
Friends & Family
Recent Activity
18 hours agoListing updated with changes from the MLS
2 weeks agoStatus changed to Active
a month agoListing first seen on site
General Features
Acres 
0.46
Attached Garage 
Yes
Disclosures 
Disclosure
Foundation 
Concrete Perimeter
Garage 
Yes
Garage Spaces 
3
Land Lease 
No
Parking 
Garage Door OpenerDrivewayOff StreetAttachedGarage
Parking Spaces 
3
Property Sub Type 
Single Family Residence
Security 
Security LightsSecurity SystemSecurity System Owned
Sewer 
Public Sewer
SqFt Total 
5380
Style 
FarmhouseModern
Water Source 
Public
Interior Features
Appliances 
Gas Water HeaterBuilt-In RangeBuilt-In RefrigeratorConvection OvenDishwasherDisposalDouble OvenENERGY STAR Qualified AppliancesFree-Standing RangeFree-Standing RefrigeratorMicrowaveRange HoodWine Cooler
Basement 
Crawl Space
Cooling 
Ceiling Fan(s)Central AirENERGY STAR Qualified Equipment
Fireplace 
Yes
Fireplace Features 
Gas
Fireplaces 
2
Flooring 
TileCarpetHardwood
Heating 
Forced Air
Interior 
Kitchen IslandPantryVaulted Ceiling(s)Central VacuumHigh CeilingsSoaking Tub
Window Features 
Double Pane Windows
Bedroom 1 
Dimensions - 13x12Level - UpperDescription - _4thBedroom
Bedroom 2 
Dimensions - 14x12Level - UpperDescription - _2ndBedroom
Bedroom 3 
Dimensions - 13x12Level - UpperDescription - _3rdBedroom
Dining Room 
Level - MainDescription - DiningRoom
Family Room 
Description - FamilyRoom
Great Room 
Dimensions - 22x20Level - MainDescription - GreatRoom
GuestQuarters 
Dimensions - 14x12Level - MainDescription - GuestQuarters
Kitchen 
Dimensions - 22x14Level - MainDescription - Kitchen
Living Room 
Description - LivingRoom
Master Bedroom 
Dimensions - 18x15Level - UpperDescription - PrimaryBedroom
Media Room 
Dimensions - 21x17Level - UpperDescription - MediaRoom
Save
Ask
Tour
Hide
Share
Exterior Features
Construction Details 
Brick
Exterior 
Built-in BarbecueFire Pit
Fencing 
Fenced
Lot Features 
SlopedGentle SlopingWooded
Patio And Porch 
CoveredDeckPatioPorch
Roof 
CompositionMetal
Windows/Doors 
Double Pane Windows
Community Features
MLS Area 
_147
Financing Terms Available 
CashConventionalFHA
Roads 
Paved
Schools
School District
Unknown
Elementary School
Forest Hills
Middle School
Lake Oswego
High School
Lake Oswego
Listing courtesy of Kelly Calabria of Opt (503) 806-2972


The content relating to real estate for sale on this website comes in part from the IDX program of the RMLS™ of Portland, Oregon. Real estate listings held by brokerage firms other than Opt are marked with the RMLS™ logo, and detailed information about these properties includes the names of the listing brokers. Listing content is Copyright © 2026 RMLS™, Portland, Oregon. Some properties which appear for sale on this website may subsequently have sold or may no longer be available.

Last checked 2026-10-21 06:18 PM PDT.

All information provided is deemed reliable but is not guaranteed and should be independently verified

Neighborhood & Commute
Source: Walkscore
Disclosure: Community information and market data powered by Constellation Data Labs. Information is deemed reliable but not guaranteed.
Save
Ask
Tour
Hide
Share

Let us find

Your

perfect home.

Desired Region
Setting
Add a specific city
Distance from specific location
Personal Info *
Max Price
Anything else you'd like to tell us?
Success!
We have received your request and you can expect a follow up call shortly.
In the meantime, have you met the team yet?
GET TO KNOW US
OOPS! The form didn't go through. Make sure you filled out every required part. If the problem persists, please contact us by phone at 541-555-5555