Wonderland Home Search Guide:

Save
Ask
Tour
Hide
Share
$714,000
1 Day On Site

5286 DUNEWOOD DR
Florence, OR 97439

For Sale|Single Family Residence|Active
3
Beds
7
Total Baths
2
Full Baths
5
Partial Baths
2,066
SqFt
$346
/SqFt
2013
Built
Subdivision:
The Reserve
County:
Lane
Listing courtesy of Mike Blankenship of TR Hunter Real Estate (541) 991-7826

Due to the health concerns created by Coronavirus we are offering personal 1-1 online video walkthough tours where possible.
Call Now: 541-510-4665
Is this the listing for you? We can help make it yours.
541-510-4665
5286 DUNEWOOD DR5286 DUNEWOOD DR5286 DUNEWOOD DR5286 DUNEWOOD DR
Save
Ask
Tour
Hide
Share

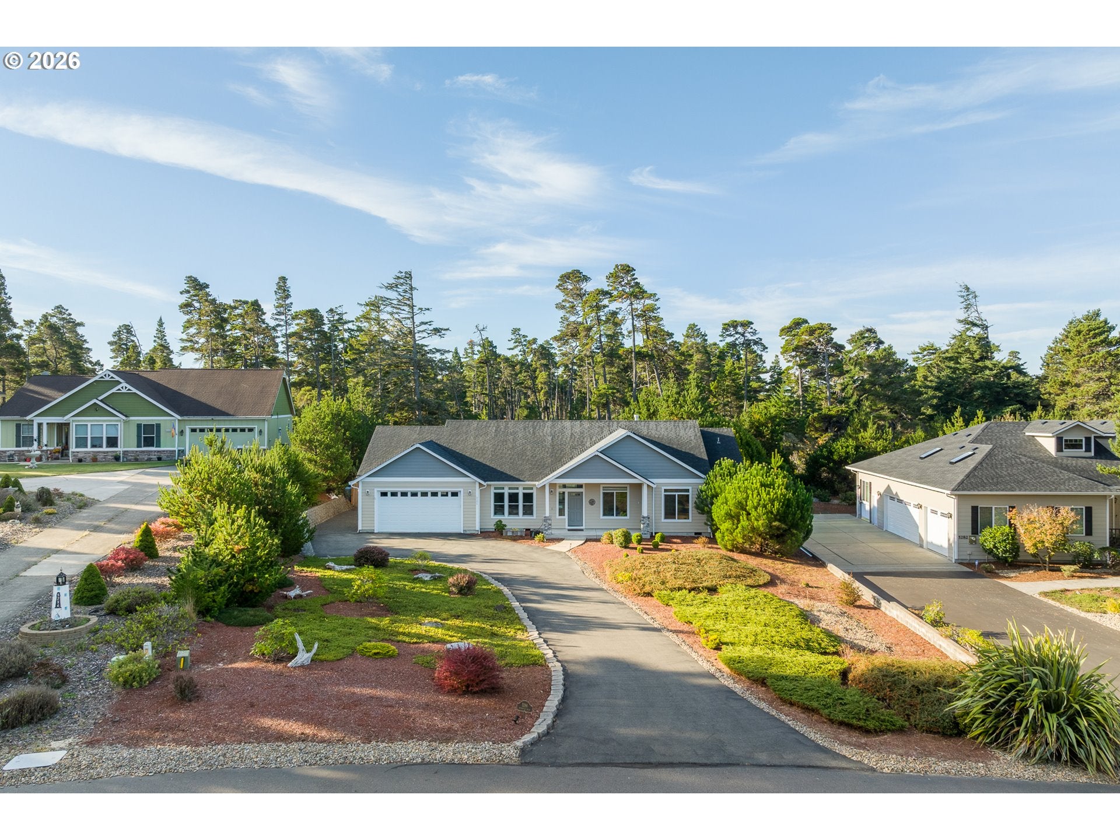
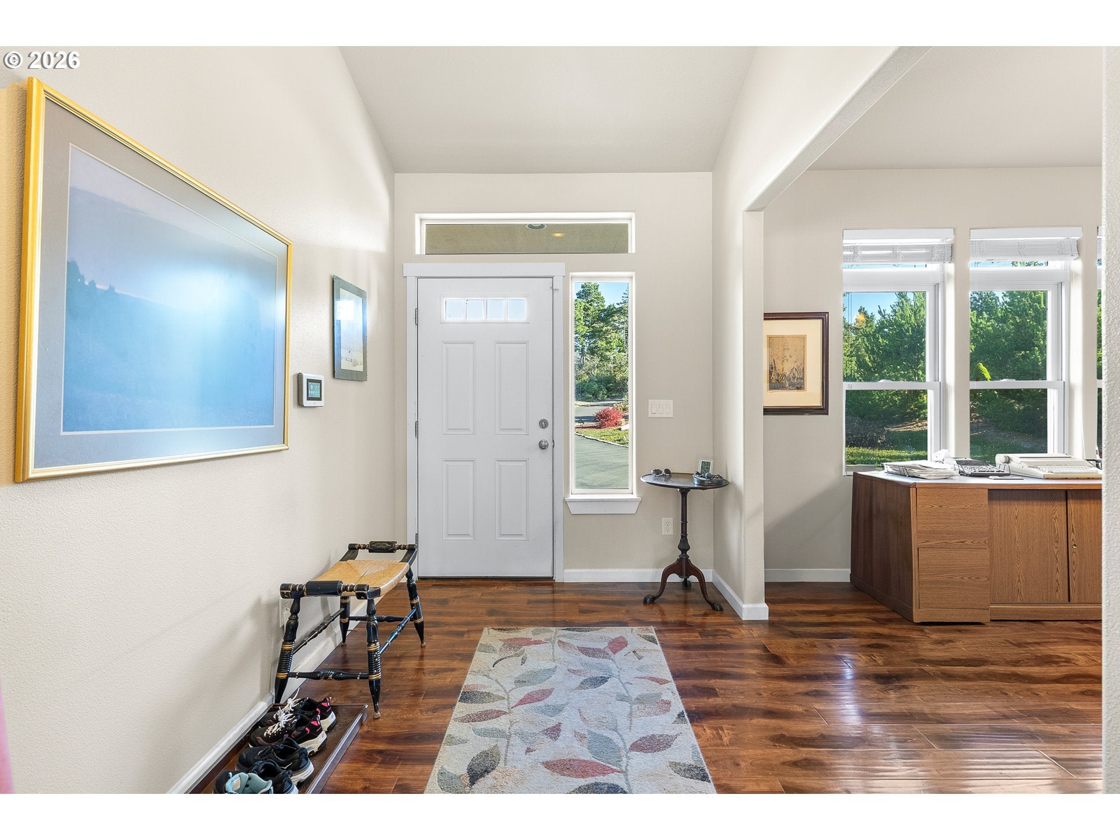
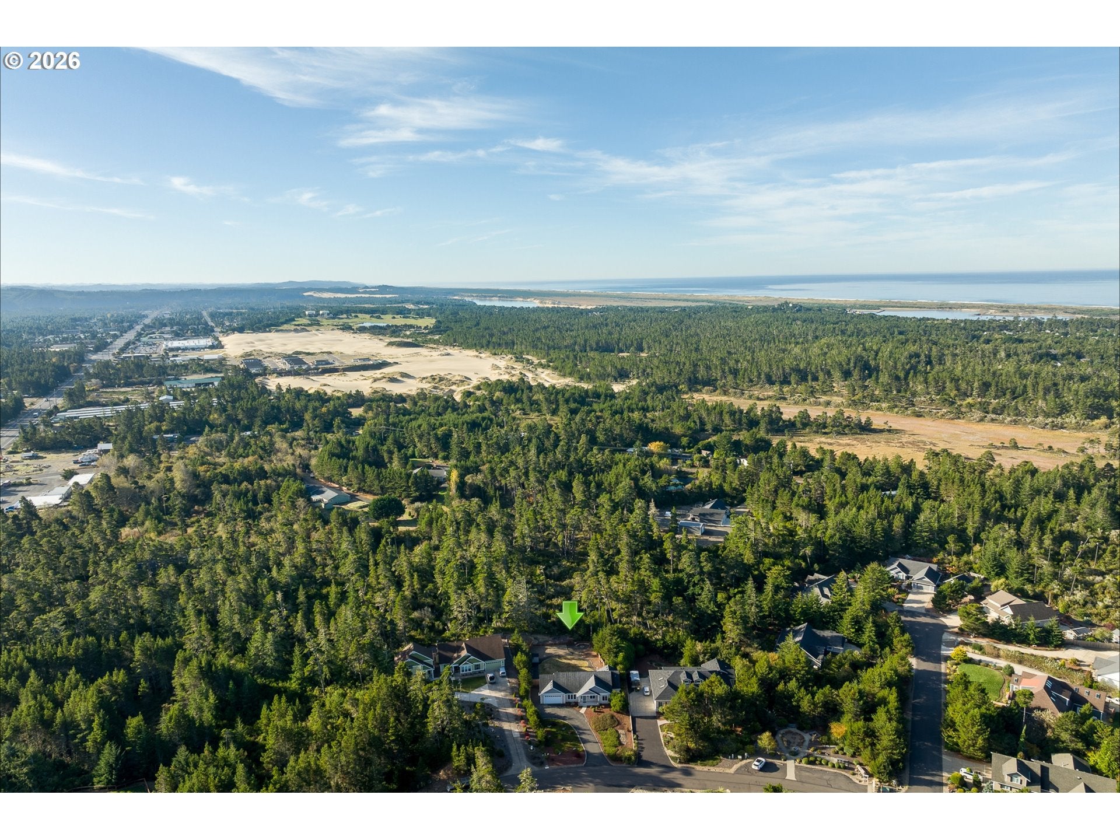
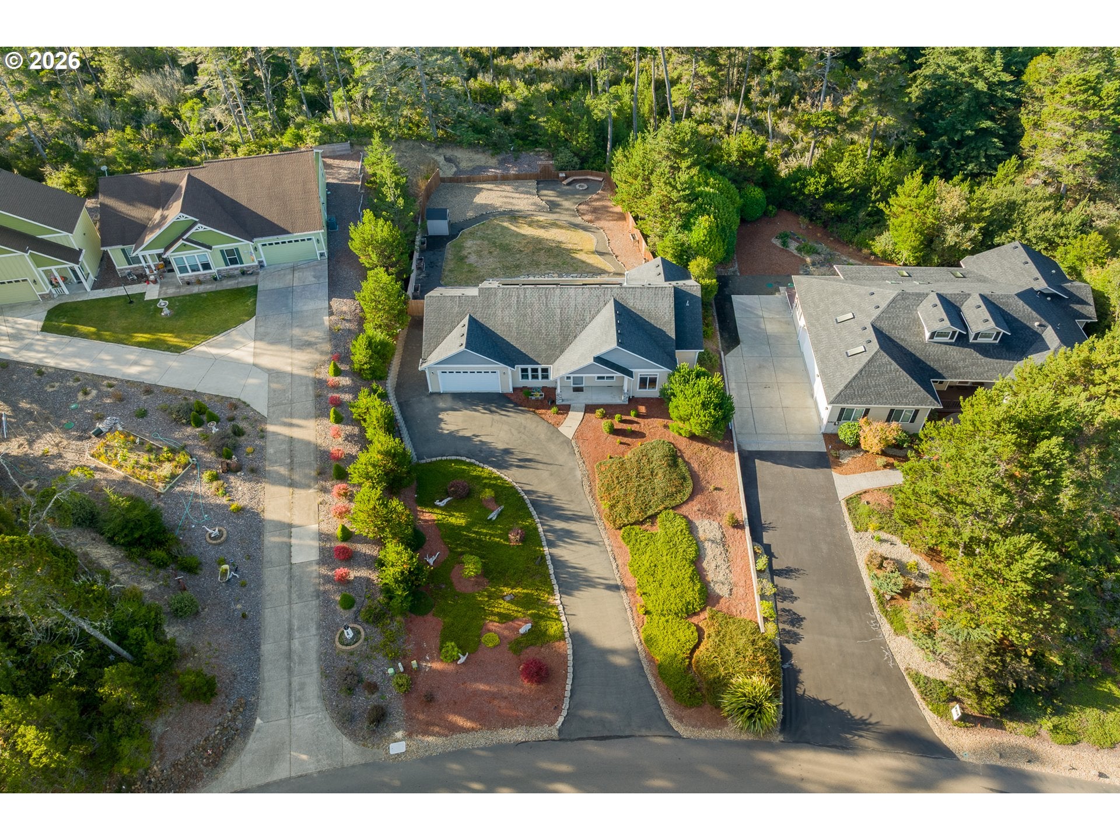
Welcome to The Reserve at Heceta Lake, where peaceful surroundings and coastal living come together! This beautifully maintained, single-level Craftsman-inspired home offers 2,066 sq. ft. with 3 bedrooms and 2.5 baths on a spacious .54-acre lot. An inviting covered entry welcomes you into a comfortable floor plan featuring high ceilings, luxury vinyl plank flooring, and a cozy propane fireplace. The well-appointed kitchen offers granite countertops, stainless steel appliances, an eating bar, and pantry, with convenient access to the dining area. The spacious primary suite features a walk-in closet, walk-in jetted soaking tub, and separate glass-enclosed shower. Solar panels help reduce electricity costs, adding energy efficiency and long-term savings. Enjoy the privacy of beautifully landscaped grounds surrounded by mature trees and greenbelt views. An oversized, extra-deep two-car garage with EV charger, generous driveway, RV/boat parking, and storage shed provide plenty of space for vehicles and coastal adventures. Located just north of Florence, with convenient access to Heceta Beach, lakes, shopping, dining, and the Oregon Coast's recreational opportunities. Experience the perfect combination of comfort, privacy, and coastal charm!

Save
Ask
Tour
Hide
Share
Listing Snapshot
Price 
$714,000
Days On Site 
1 Day
Bedrooms 
3
Inside Area (SqFt) 
2,066 sqft
Total Baths 
7
Full Baths 
2
Partial Baths 
5
Lot Size 
0.54 Acres
Year Built 
2013
MLS Number 
645786528
Status 
Active
Property Tax 
$3,189.79
HOA/Condo/Coop Fees 
$33.33 monthly
Sq Ft Source 
N/A
Friends & Family
Recent Activity
yesterdayListing updated with changes from the MLS
yesterdayListing first seen on site
General Features
Acres 
0.54
Disclosures 
Disclosure
Foundation 
Concrete Perimeter
Garage 
Yes
Garage Spaces 
2
Land Lease 
No
Parking 
Garage Door OpenerDrivewayRV Access/Parking
Parking Spaces 
2
Property Sub Type 
Single Family Residence
SqFt Total 
2066
Style 
CraftsmanRanch
Water Source 
Public
Zoning 
RA
Interior Features
Appliances 
WasherDryerDishwasherFree-Standing RangeFree-Standing RefrigeratorMicrowavePlumbed For Ice Maker
Basement 
Crawl Space
Fireplace 
Yes
Fireplace Features 
Electric
Fireplaces 
1
Heating 
Zoned
Interior 
PantryHigh Ceilings
Window Features 
Double Pane Windows
Bathroom 1 
Level - MainDescription - Bathroom
Bedroom 1 
Level - MainDescription - _2ndBedroom
Bedroom 2 
Level - MainDescription - _3rdBedroom
Dining Room 
Level - MainDescription - DiningRoom
Family Room 
Description - FamilyRoom
Great Room 
Description - GreatRoom
Kitchen 
Level - MainDescription - Kitchen
Laundry 
Level - MainDescription - Laundry
Living Room 
Level - MainDescription - LivingRoom
Master Bedroom 
Level - MainDescription - PrimaryBedroom
Save
Ask
Tour
Hide
Share
Exterior Features
Lot Features 
GreenbeltLevelPrivateWooded
Roof 
CompositionShingle
View 
City
Waterview 
City
Windows/Doors 
Double Pane Windows
Community Features
Accessibility Features 
Therapeutic Whirlpool
Association Fee 
$400.0
Association Fee Frequency 
Annually
MLS Area 
_230
Financing Terms Available 
CashConventionalFHAVA Loan
Roads 
ConcretePaved
Schools
School District
Unknown
Elementary School
Siuslaw
Middle School
Siuslaw
High School
Siuslaw
Listing courtesy of Mike Blankenship of TR Hunter Real Estate (541) 991-7826


The content relating to real estate for sale on this website comes in part from the IDX program of the RMLS™ of Portland, Oregon. Real estate listings held by brokerage firms other than TR Hunter Real Estate are marked with the RMLS™ logo, and detailed information about these properties includes the names of the listing brokers. Listing content is Copyright © 2026 RMLS™, Portland, Oregon. Some properties which appear for sale on this website may subsequently have sold or may no longer be available.

Last checked 2026-10-21 04:41 PM PDT.

All information provided is deemed reliable but is not guaranteed and should be independently verified

Neighborhood & Commute
Source: Walkscore
Disclosure: Community information and market data powered by Constellation Data Labs. Information is deemed reliable but not guaranteed.
Save
Ask
Tour
Hide
Share

Let us find

Your

perfect home.

Desired Region
Setting
Add a specific city
Distance from specific location
Personal Info *
Max Price
Anything else you'd like to tell us?
Success!
We have received your request and you can expect a follow up call shortly.
In the meantime, have you met the team yet?
GET TO KNOW US
OOPS! The form didn't go through. Make sure you filled out every required part. If the problem persists, please contact us by phone at 541-555-5555